

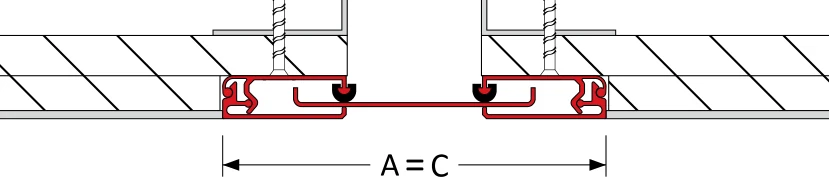
MegAtec 360 — wall and ceiling expansion joint cover
Aluminium wall expansion joint cover for wall-to-wall and corner/ceiling-to-wall applications, rated to ASTM E-1399 for thermal, wind and seismic movement — one of the few MegAtec variants rated for seismic use.
Specifications
| Movement capacity | Gap widths 25, 50, 75, 100, 150, 200 mm. Wall-to-wall (A07): ±12 to ±100 mm. Corner/ceiling-to-wall (A09): ±6 to ±50 mm (gap-dependent — see TDS) |
| Standard | ASTM E-1399 · Class I (Thermal), Class II (Wind), Class III (Seismic) |
| Application | Wall to wall, or corner & ceiling to wall — not a floor system |
| CPWD DSR | Supplied against item 5.45 (wall joint). What the item asks for, and what to add to the BOQ |
| Surface | No visible fixings |
| Material | 6063 T5 & T6 aluminium, 20/25 micron clear satin anodised finish. Frame height 16 mm |
| Fire & waterproofing | Fire barrier available on request; rating confirmed per job; moisture-barrier waterproofing |

Installation
Wall-to-wall (A07) and corner/ceiling-to-wall (A09) use different fixing details and blockout dimensions — the A09 variant adds a sightline and blockout allowance the A07 doesn't need. Because the right detail depends on which junction you're joining, request CAD detail for your specific substrate rather than assuming a generic floor-joint fixing pattern; this is not a floor system.
Applications
Movement
The MegAtec 360-A07, animated through each direction it is rated to move. These are Vexcolt-group animations, not site footage; the movement each gap takes is in the data sheet.
The MegAtec 360 on our projects
Twelve of our written-up projects use the 360.
A clause written to the MegAtec 360 data sheet
Worked for a 100 mm wall joint. Change the gap and the movement for each location on the joint schedule and leave the rest. It names what the joint must do rather than who makes it, so an alternative has to match the performance, not just the description.
Each requirement is explained in how to specify an expansion joint. Writing to a CPWD tender? See the DSR items. See also expansion joints in buildings and the types of expansion joint.
Downloads
Every data sheet and brochure, filterable by family and location: Downloads centre. CAD details come with the joint schedule.
Related systems
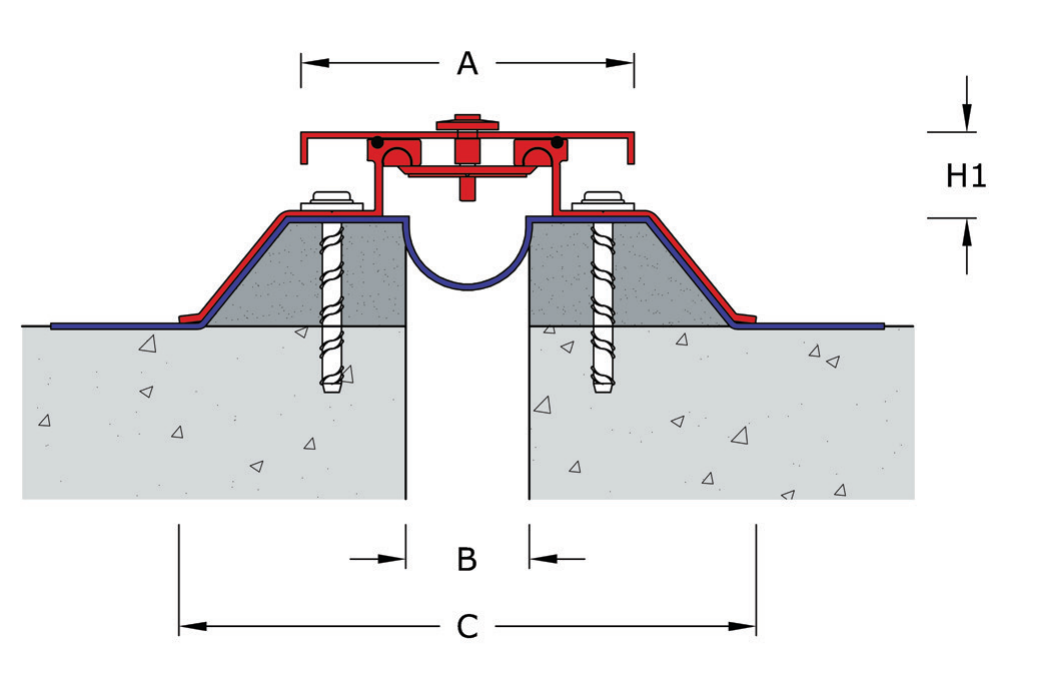
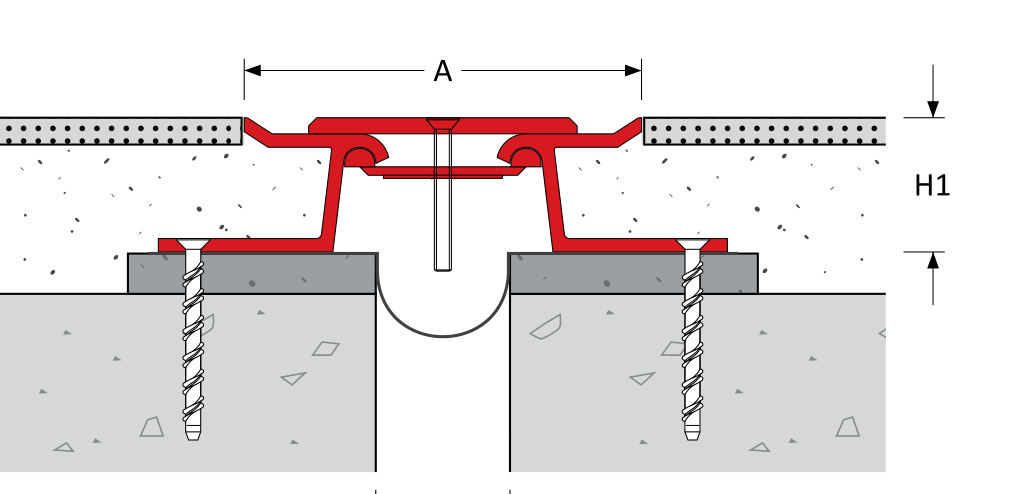
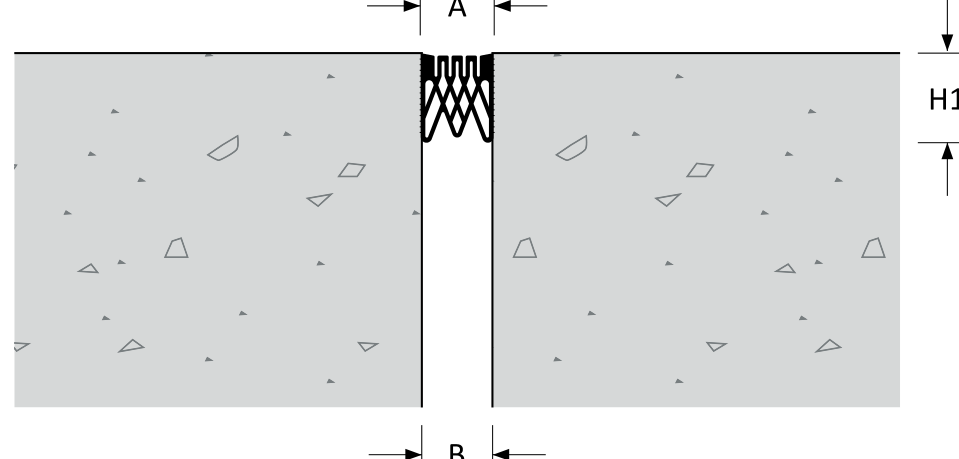
Choosing between systems comes down to where the joint sits, how much it has to move and what runs over it. These are the nearest alternatives to this one.
Need MegAtec 360 for a project?
Send your drawings — we'll confirm the system, supply and install.