
CAPF Institute of Medical Sciences, New Delhi
Govt of India, built by L&T · New Delhi, Delhi · MegAtec 310, 340, 360 and 610

Hospitals and healthcare · Seismic Zone IV
A hospital and medical college for the Central Armed Police Forces at Maidan Garhi, built by L&T. The order described every joint by where it sits, which is how a hospital ought to be scheduled.
| Client | Govt of India, built by L&T |
|---|---|
| Location | New Delhi, Delhi — Seismic Zone IV under IS 1893 |
| Sector | Hospitals and healthcare |
| Gap range | 50, 150 and 200 mm |
| Scope | Design of the joint schedule, manufacture in India, and installation by our own crews |
Systems supplied
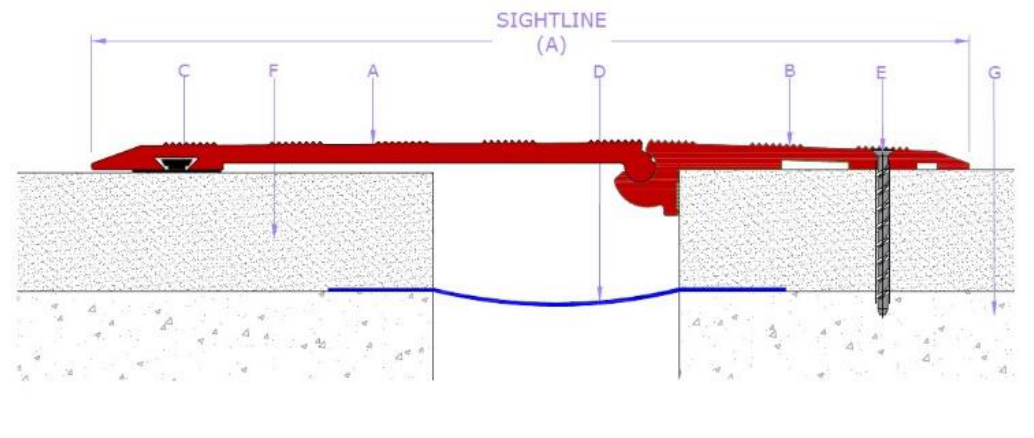 MegAtec 310Floor and floor-to-wall, no visible fixings, gaps 50–250 mmMade in IndiaFloor
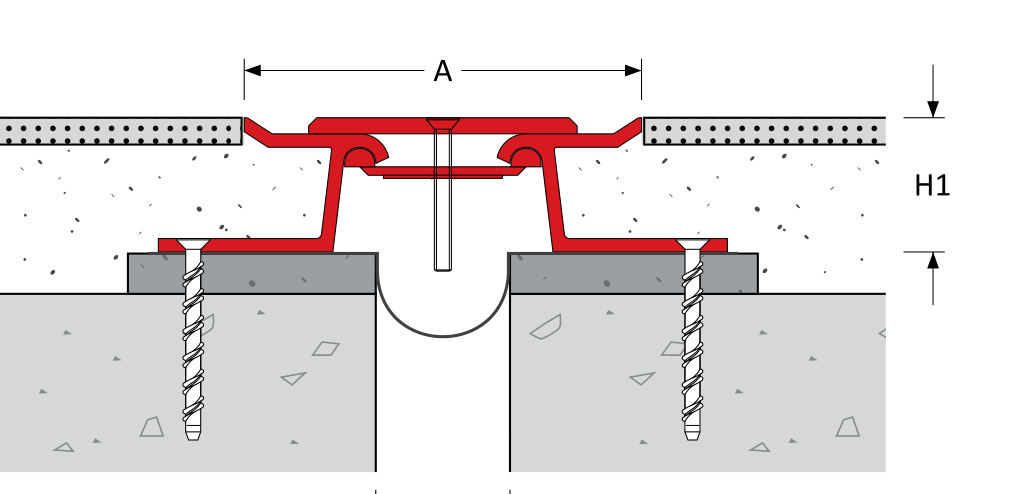 MegAtec 340Hairline serrated slip-resistant surface, ADA compliantMade in IndiaFloor
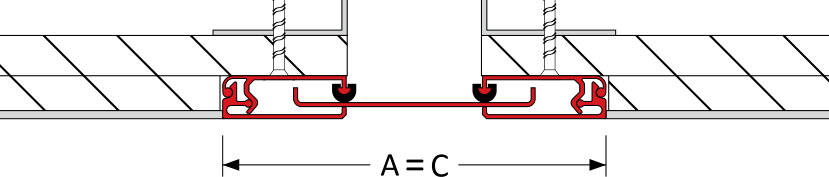 MegAtec 360Wall, corner and ceiling, gaps 25–200 mmMade in IndiaWallCeiling
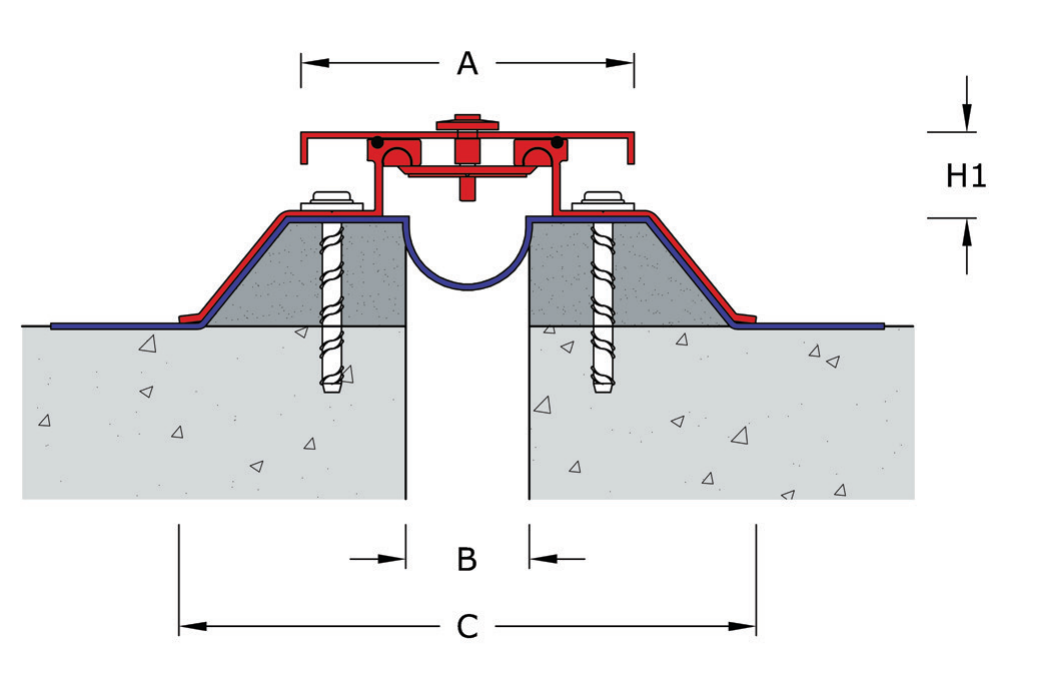 MegAtec 610External centre-plate roof joint, gaps 25–300 mmMade in IndiaRoof
How we knowL&T's work order of July 2022, amended in December 2023; the site's material and work records of May 2023; and our no-claim declaration closing the order in March 2025. Gaps and systems are taken from the production and dispatch records for this job, not from a catalogue. Section drawings are illustrations, not shop drawings.
What this building needed
Scheduled by position, not by product
L&T's order lists each joint by where it is: ceiling to ceiling, floor to floor, floor to wall, and wall to wall running vertically, at gaps from 50 to 250 mm. The site's material records then name the systems that answered those lines: the MegAtec 310 and 340 floor joints, the 360 and its corner variant for walls and ceilings, and the 610. A schedule written by position survives a change of product. One written as a product list does not.
Wards are washed every day
A hospital floor is wet-mopped daily and crossed by beds and trolleys on small hard castors. Water and grit collect in an open gap, and a raised edge catches a castor, so the floor lines here are flush cover plates over a membrane rather than filled gaps.
The paperwork is part of the job
A government campus runs on an approval chain: data sheets, method statements and test certificates before anything is fixed, inspection requests as each block is finished (the records for D Block, the hostel and the multi-level car park are on file), and closure documents at the end. This order was closed in March 2025 with our no-claim declaration to L&T.
Related: expansion joints for healthcare · our work in Delhi NCR · how the gap width is calculated · what the seismic zone changes.
Related projects
Building something similar?
Send GFC or concept drawings and we will return a location-by-location joint schedule, with the gap, the system and the movement class named.