

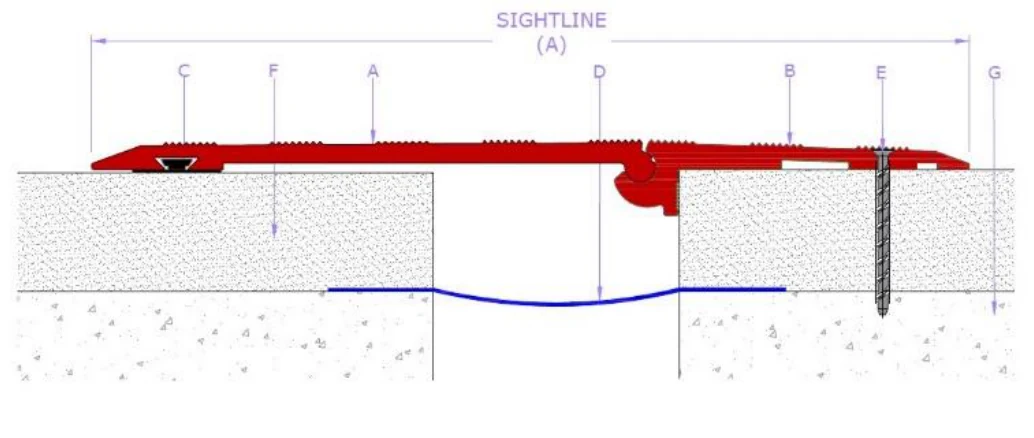
MegAtec 310 — metal floor and floor-to-wall expansion joint
A plate-type aluminium joint fitted from finish-floor level, with no visible fixings on the walking surface. Rated to ASTM E-1399 Class III for seismic movement and specified for the busiest pedestrian floors — expansion gaps 50 to 250 mm.
Specifications
| Expansion gap | 50, 75, 100, 150, 200 and 250 mm |
| Movement capacity | ±25 mm at a 50 mm gap, rising to ±100 mm at 200–250 mm (total movement 50–200 mm — see TDS) |
| Standard | ASTM E-1399 · Class I (thermal), Class II (wind), Class III (seismic) |
| Traffic | Rated in the datasheet's highest pedestrian band — over 25,000 movements per day. Eurocode load ratings 10, 30, 69 and 300 kN |
| Surface | No visible fixings · 16 mm profile height · 20/25 micron clear satin anodised finish |
| Material | 6063 T5 & T6 aluminium |
| Fire & waterproofing | Fire barrier available on request; rating confirmed per job; moisture barrier |
| Assembly | Pre-assembled in the factory before dispatch |
Why the 310 gets specified
It goes in after the screed
Unlike the mother-slab systems, the 310 is fitted from finish-floor level. That takes the joint off the structural critical path — it is installed with the finishes, not cast in months earlier, and a damaged joint can be replaced without breaking out the slab.
Nothing shows on the surface
The plate fixes into the frame, not through the face. There are no cover-plate screws to work loose, collect dirt or trip a trolley wheel — which is why it suits hospital corridors, airport concourses and retail malls.
One frame across every gap
A single frame section serves the whole 310 family, and the 200 mm assembly also covers 250 mm. If the gap changes late in the programme, the frame does not — which keeps a redesign from becoming a new lead time.
It does not sound hollow underfoot
A continuous dampener is fitted under the plate, one metre per metre of joint. It is a small detail that decides whether a busy corridor sounds solid or drums every time someone walks the joint line.

Typical components
- Concrete slab and screed (by others)
- Continuous aluminium frame — one section across all gaps
- Aluminium cover plate, fixed into the frame with no surface fixings
- Sound dampener beneath the plate
- M8 concrete screw anchors
- Optional fire barrier and moisture barrier within the gap
- Floor finishes up to the frame edge
A01 is the floor-to-floor joint; A02 turns the joint up a wall using a corner frame and the same plate.
Applications
The MegAtec 310 on our projects
Six of our written-up projects use the 310.
A clause written to the MegAtec 310 data sheet
Worked for a 100 mm floor joint. Change the gap and the movement for each location on the joint schedule and leave the rest. It names what the joint must do rather than who makes it, so an alternative has to match the performance, not just the description.
Each requirement is explained in how to specify an expansion joint. Writing to a CPWD tender? See the DSR items. See also expansion joints in buildings and the types of expansion joint.
Downloads
Every data sheet and brochure, filterable by family and location: Downloads centre. CAD details come with the joint schedule.
Related systems
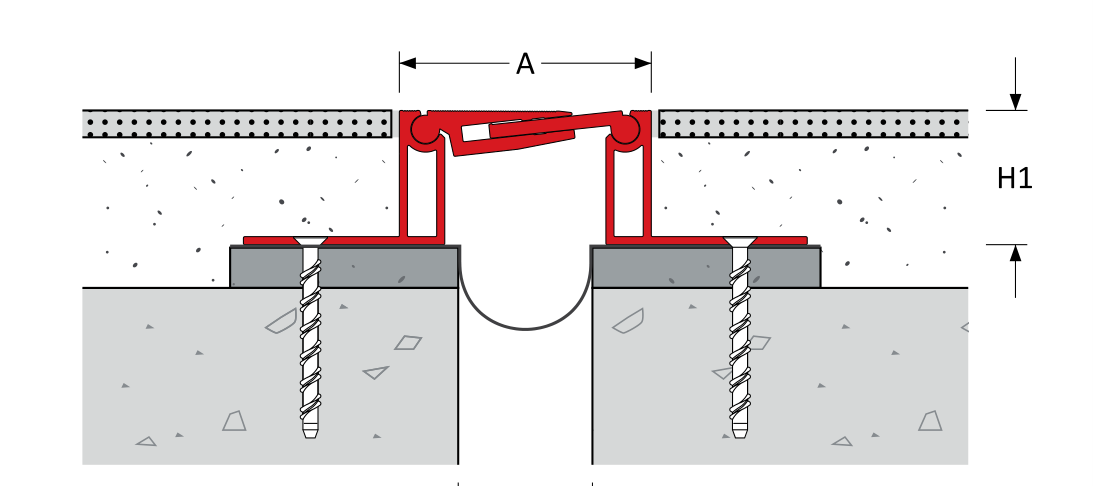
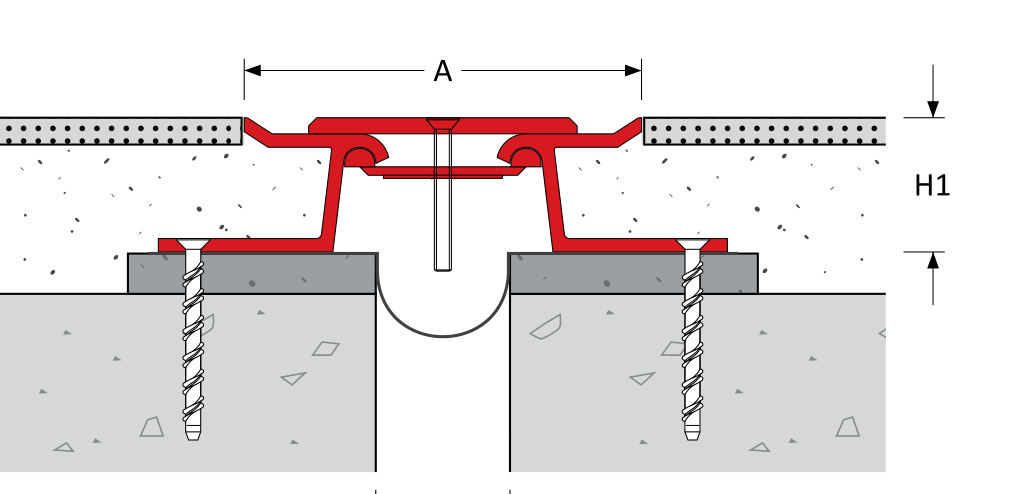
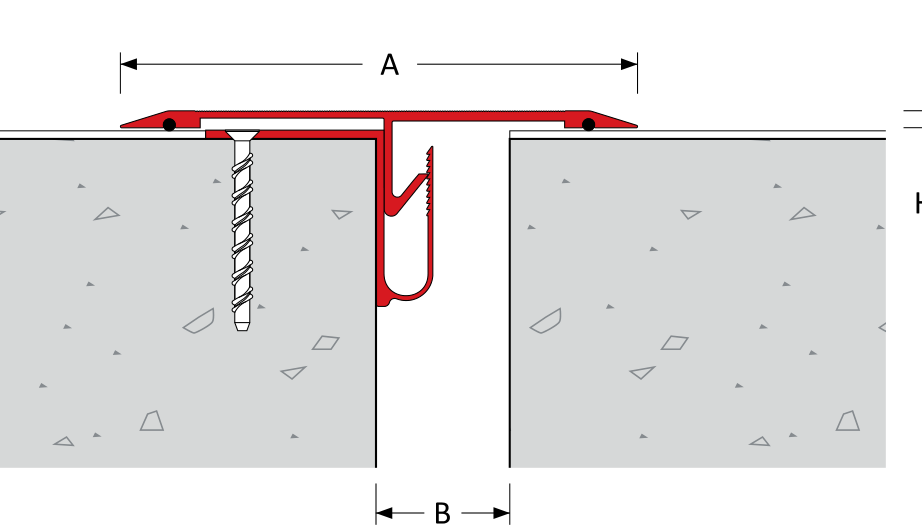
Choosing between systems comes down to where the joint sits, how much it has to move and what runs over it. These are the nearest alternatives to this one.
Need MegAtec 310 for a project?
Send your drawings — we'll confirm the system, supply and install.