
Specify the movement joint once, so it is not substituted out later
Everything a specifier needs at design stage, on one page: cross-section details and technical data sheets for the systems we make in New Delhi, a specification clause you can adapt, CAD details on request — and a joint schedule sized from your GFC drawings, free.
Three things we do for specifiers, before anyone has bought anything
A joint schedule from your drawings
Send the GFC plans with the joint lines marked, the structural gap, the finishes and the traffic. We return a location-by-location schedule — gap, calculated movement, system, joint reference and blockout — that you can drop into the tender documents. No obligation.
CAD details, drawn to your gap and finish
Typical details in DWG and PDF for the systems you shortlist — floor, floor-to-wall, wall, ceiling, roof and seismic — with the blockout and fixing dimensions for your slab and finish build-up. Ask for them by system and gap on the contact form.
A clause that cannot be substituted out of
The specification paragraph below names nine testable requirements and no manufacturer. Copy it, change the gap and the movement, and “or equivalent” stops being the loophole it usually is. Go to the clause ↓
The systems we make in India, in section
Product illustrations, not shop drawings — they show how each joint sits in the slab and where the movement is taken. Gap ranges and movement capacities are from the current Vexcolt Systems tables; the data sheet behind each drawing has the row-by-row figures. Every data sheet download is free and needs no sign-up.
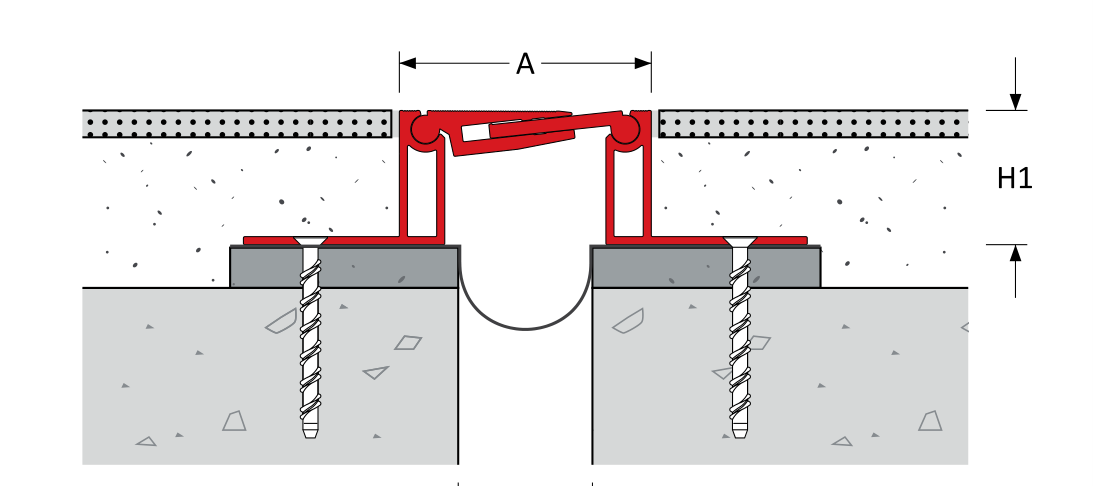
MegAtec 300 — floor to floor
Male–female plate system for trafficked floors under tile, stone and screed finishes. The A02 corner variant turns the same joint up the wall.
Data sheet (PDF) → Product page →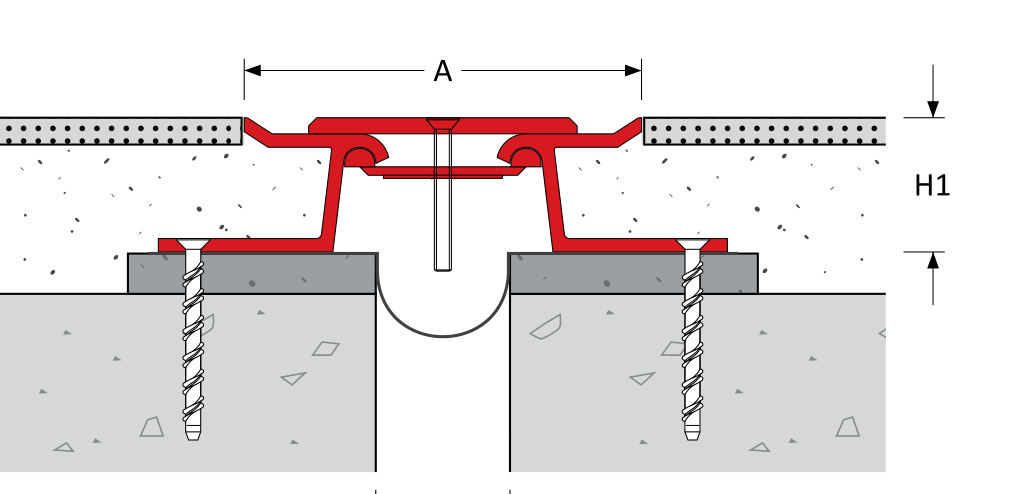
MegAtec 340 — floor, self-aligning
The floor system for wide gaps and heavy movement; its centring bar is what the “self-aligning” wording in the DSR floor-joint item describes.
Data sheet (PDF) → Product page →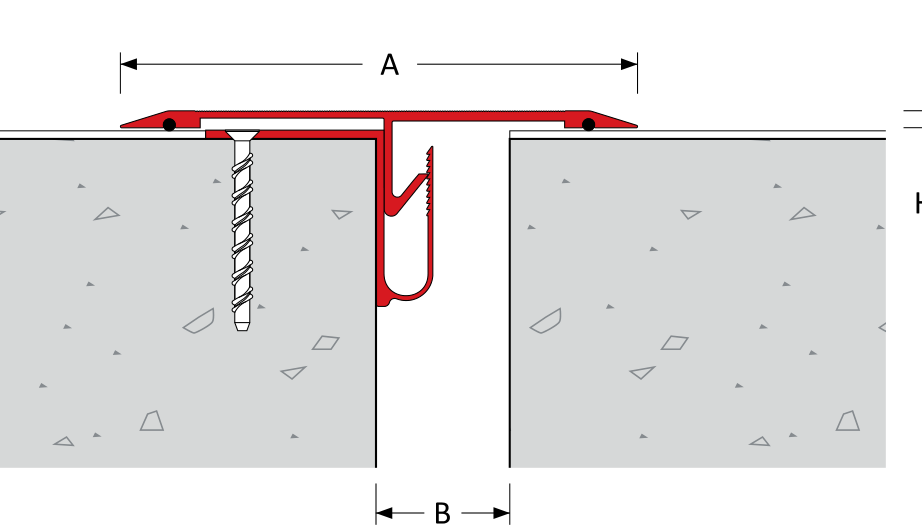
MegAtec 370 — floor, fitted from finish level
For thin finishes and shallow rebates: the frame fixes from finished-floor level rather than the structural slab, so it suits fit-out and refurbishment.
Data sheet (PDF) → Product page →MegAtec 360 — wall, corner and ceiling
Flush wall and ceiling covers with no visible fixings. Size the corner and ceiling transitions from the A09 row, not the wall row — the same gap gives half the movement there.
Data sheet (PDF) → Product page →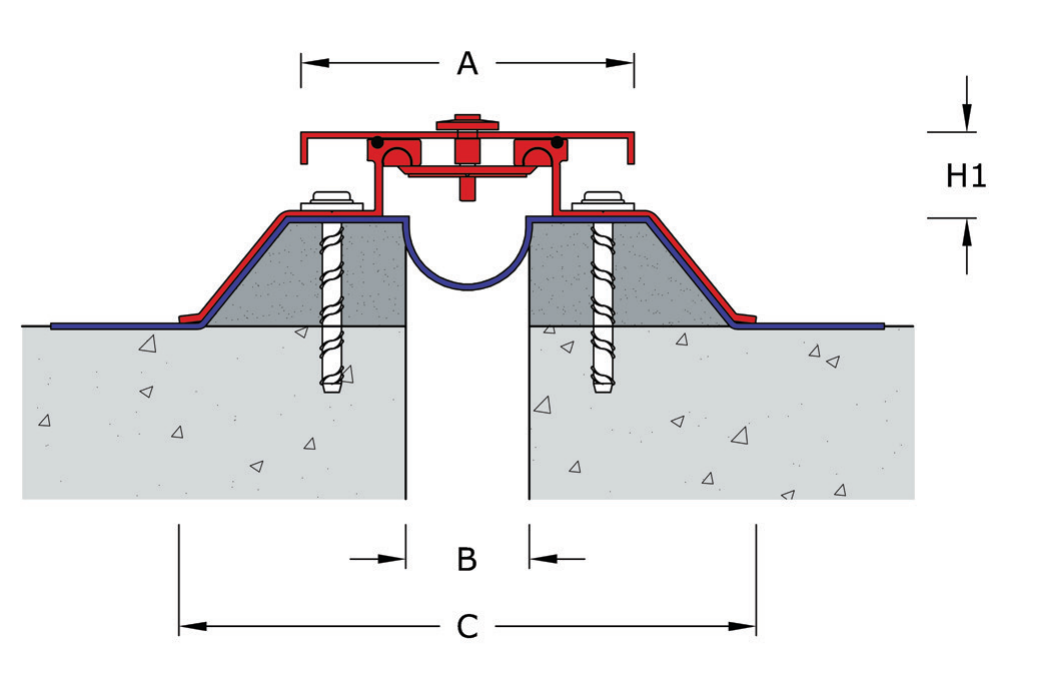
MegAtec 610 — roof and terrace
The external joint for roofs, terraces and podium tops, where the daily thermal range is the widest in the building and the waterproofing lap has to be designed, not hoped for.
Data sheet (PDF) → Product page →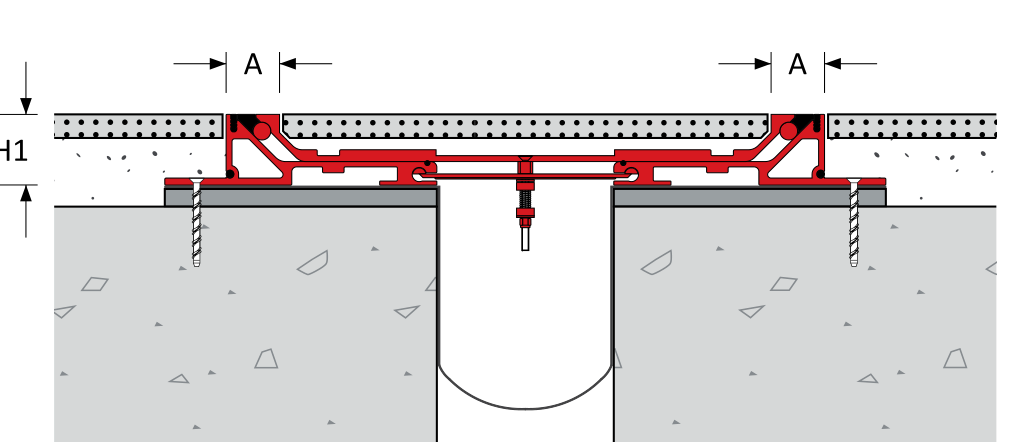
SeismAtec 450 — seismic floor joint
Central pan system for the structural separation between independent blocks in Zones III, IV and V. Two movement columns on its table — read both.
Data sheet (PDF) → Product page →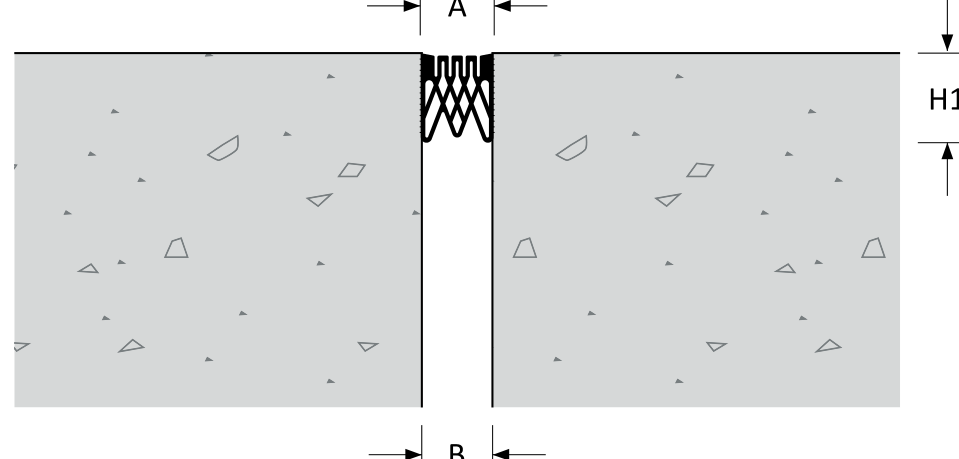
FlexAtec 1200 — seal joint
A compression seal for narrow gaps where a metal cover is not wanted — floors, walls and the wall-to-wall return. Made in India at 25 and 50 mm.
Data sheet (PDF) → Product page →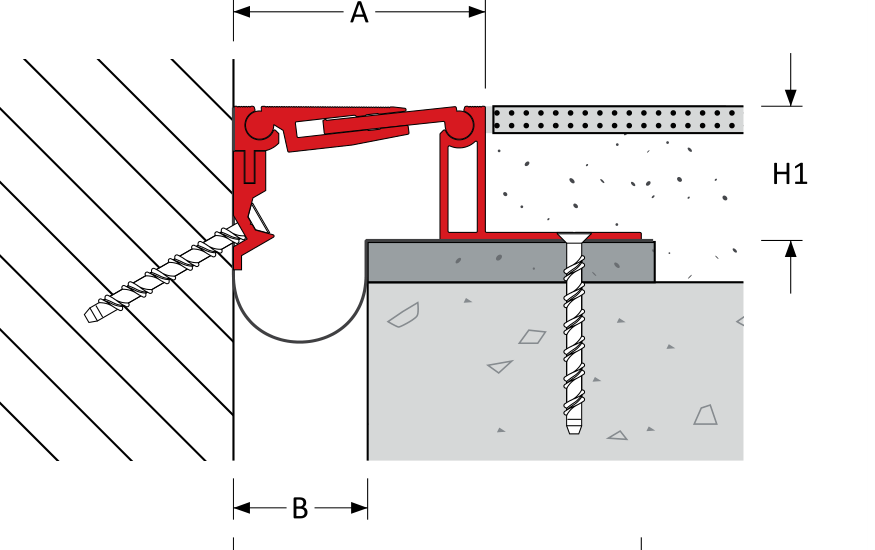
Floor-to-wall corners — the A02 joints
Where a floor joint meets a wall, the corner joint keeps the movement continuous instead of stopping at a sealant line. Schedule it as its own location; it has its own row in every table.
300 A02 data sheet → 370 A02 →Also made in India: MegAtec 310 (metal floor and wall joint, gaps to 250 mm). Fire barriers and moisture barriers are supplied with the joint where the location needs them; the data sheets state the ratings. Not sure which row you need? How to read a movement capacity table takes ten minutes.
A clause you can adapt
Worked for a trafficked internal floor joint at a 100 mm gap. Change the gap, the movement and the traffic to suit each location on the schedule; leave the structure alone. It names nine testable requirements and no manufacturer — which is exactly what stops it being substituted.
The nine things the clause has to name
- A location schedule, not a quantity
- The gap width, per location
- The movement — range and direction
- The movement class and the test standard behind it
- The load rating, matched to the actual traffic
- Waterproofing, and where it is required
- Fire, where the joint crosses a compartment line
- The finish and the sightline
- Who installs it, and against what survey
Each point is explained, with the three structural mistakes clauses usually make, in how to specify an expansion joint.
The numbers behind the schedule
For a joint schedule, we need five things
- GFC or tender plans with the movement-joint lines marked — PDF or DWG.
- The structural gap at each line, and whether it separates structurally independent blocks (the seismic case).
- Floor build-up and finish at each location — tile, stone, vinyl, carpet, screed depth.
- Traffic — pedestrian, trolley, pallet truck, forklift, vehicles.
- Exposure — internal, external, over occupied space, podium or basement, and any fire compartment lines the joint crosses.
Manufactured in New Delhi since 2012 under licence from Vexcolt Ltd, UK — hospitals, metro depots, railway stations, IT parks and malls across India. Supply and installation by our own teams, so the survey, the joint and the fixing are one responsibility.
Send the drawings. Get the schedule.
A location-by-location joint schedule with sizes and systems, returned within a few working days, at no cost and with no obligation. Or call an engineer on +91 95992 91005.
Send us your GFC drawings