
Ask three people on a project for the type of an expansion joint and you get three kinds of answer. The architect says “a floor joint in the lobby”. The structural engineer says “a thermal joint, 50 mm”. The contractor says “a metal cover”. All three are right, because the word is doing three jobs at once: it names where the joint sits, what movement it has to take, and what closes it. A joint is only fully described when all three are stated, and that description is what selects the system.
This guide takes the three in turn and ends with one table that puts them together. Every gap range and traffic rating is read off the current Vexcolt data sheets for the systems we make in India; where a system is supplied to order from the Vexcolt group, it says so. For the wider picture of why a building needs joints at all, start with expansion joints in buildings.
1. By location: where the joint sits
The structural joint is one plane through the frame. Wherever that plane crosses a finished surface, the surface needs its own cover, so one building joint usually becomes several entries on the joint schedule.
- Floor to floor. The commonest case, and the one with the most duties: traffic, cleaning, slip resistance and, on podiums and roofs, water. Our floor systems are the MegAtec 300, 310, 340 and 370, and the FlexAtec 1200 seal.
- Floor to wall. Where a slab meets a wall or column across the joint. Each floor system has a corner version (the A02) built for it, so the floor and the wall are covered by one continuous system rather than two that meet badly.
- Wall to wall. Vertical joints in internal and external walls. They carry no traffic but hang on a vertical face for the life of the building, so the cover must not creep downward. The MegAtec 360-A07.
- Corner and ceiling. The same structural joint turning a corner or running across a soffit. The MegAtec 360-A09.
- Roof to roof and roof to wall. External, in sun and monsoon, walked on only by maintenance staff. The MegAtec 610, A01 and A02.
- Façade. An external wall joint. The 360 is made for internal and external walls; a façade with its own cladding system may need a joint detailed with the cladding contractor.
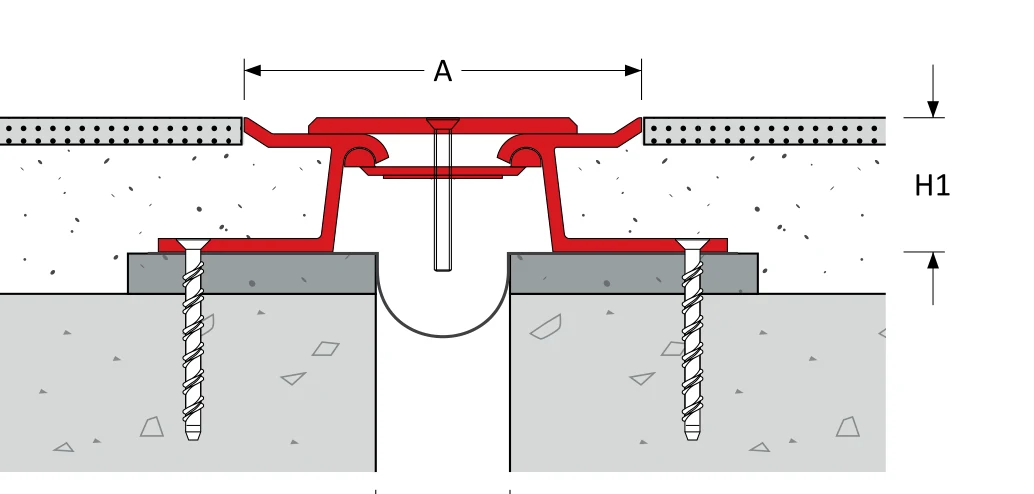
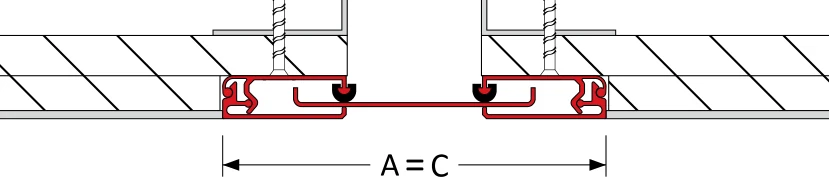
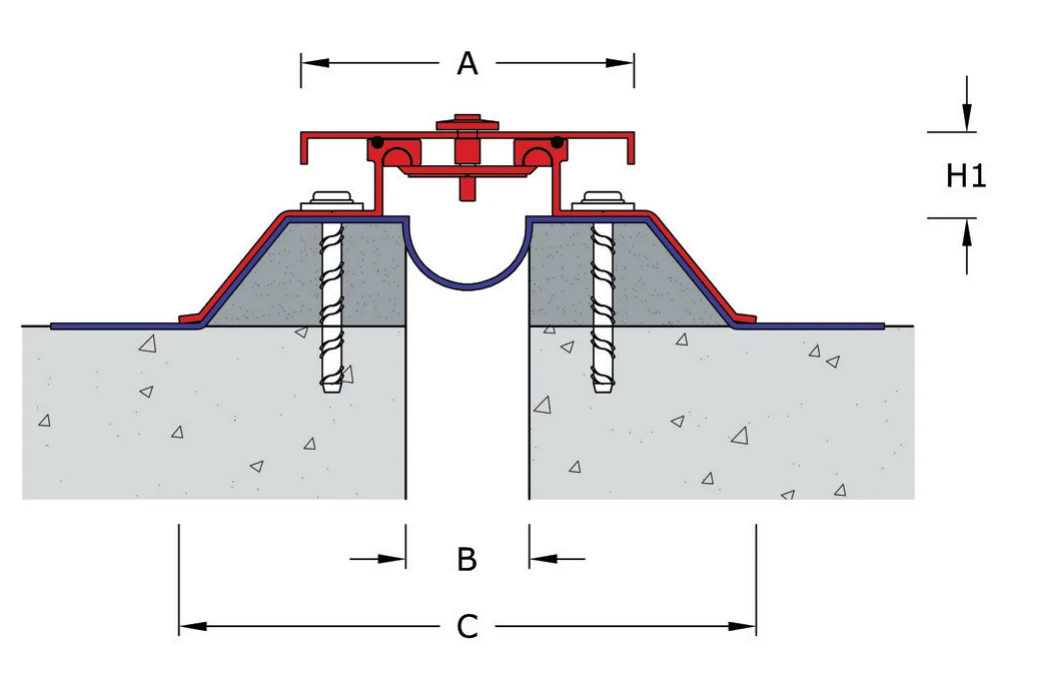
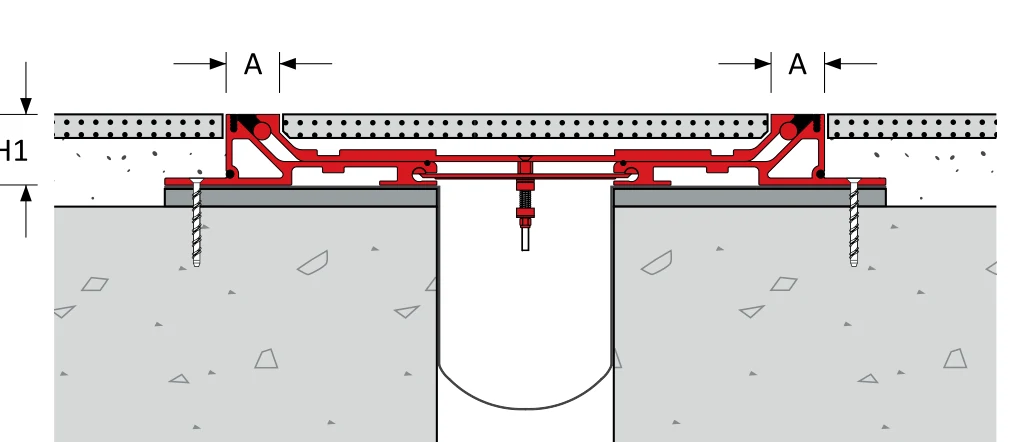
2. By the movement: what the joint has to take
The movement type sets the width of the gap and the class of system. The structural engineer gives the figure; the system is chosen to take it with margin.
Thermal and shrinkage joints are the majority. Concrete grows and shrinks by about 10 × 10−6 of its length per °C and shortens for good as it dries, so a long frame opens and closes its joints every day and every season. Most building joints of this kind land between 25 and 100 mm. How the width is calculated works through the arithmetic for each Indian climate.
Settlement joints separate parts of a building that load the ground differently: a tower and its podium, a block on a raft beside one on piles. The movement across them is partly vertical, so the cover has to tolerate one side dropping relative to the other, not only the gap opening and closing.
Seismic joints keep adjacent blocks from colliding in an earthquake. IS 1893 sets the separation from the blocks’ calculated displacements, and in Zones IV and V it is often several times the thermal gap. A system for this case is tested for it: the SeismAtec 450 data sheet gives ±25 mm for thermal and wind movement and ±50% of the gap width for seismic movement, on gaps from 50 to 500 mm. What the seismic zone changes sets out the separation.
The test behind those figures is ASTM E-1399, which cycles a joint through its movement and reports what it survives: Class I for thermal movement, Class II for wind and Class III for seismic. A data sheet that lists all three classes has been cycled for all three.
3. By the cover: what closes the gap
The cover is what people see and walk on, and it is where the families differ.
- Metal cover plate, set on the slab. Aluminium frames anchored either side, with a plate that bridges the gap and slides. The MegAtec 300 is set on the structural slab with male and female load plates; with the 310, it carries the highest traffic ratings in the range.
- Metal cover plate, fitted from the finished floor. The MegAtec 310 is installed from finish-floor level and shows no fixings on the plate.
- Self-centring plate. The MegAtec 340 holds its plate central over the gap with a centering bar, so it does not drift to one side as the gap works. This is what the CPWD floor item means by “self aligning”.
- Light-duty plate. The MegAtec 370, for pedestrian traffic up to 10,000 people a day, on gaps from 25 to 150 mm.
- Seal. A ribbed elastomeric seal held between the slab edges, closing and opening with the gap. The FlexAtec 1200, on narrower gaps; it is made in India at 25 and 50 mm. The FlexAtec series covers the other seals.
- Seismic central pan. A central pan that stays level while the gap moves a long way in several directions. The SeismAtec 450.
Two things sit inside the gap whatever the cover. A membrane under every floor and roof system keeps water out of the space below, lapped onto the waterproofing on each side. A fire barrier goes in where the joint crosses a fire compartment line; it is available on request, its rating confirmed per job. Metal cover or seal compares the two kinds of cover figure by figure.
The three together, in one table
Read across: where the joint is, what crosses it, the system, and the gaps its data sheet covers.
| Location | Traffic rating (data sheet, per day) | System | Gap range |
|---|---|---|---|
| Floor to floor, floor to wall | Pedestrians over 25,000; trolleys and cars up to 1,000; trucks up to 10 | MegAtec 300 | 25–250 mm |
| Floor to floor, floor to wall | Pedestrians over 25,000; trolleys and cars up to 1,000; trucks up to 10 | MegAtec 310 | 50–250 mm |
| Floor to floor, floor to wall | Pedestrians over 25,000; trolleys up to 1,000; cars up to 100 | MegAtec 340 | 25–300 mm |
| Floor to floor, floor to wall | Pedestrians up to 10,000; trolleys up to 10 | MegAtec 370 | 25–150 mm |
| Floor, sealed | Pedestrians and cars over 25,000 | FlexAtec 1200 | 25–75 mm (25 and 50 mm made in India) |
| Wall to wall, corner and ceiling | None: not a floor joint | MegAtec 360 | 25–200 mm |
| Roof to roof, roof to wall | None: maintenance access only | MegAtec 610 | 25–300 mm |
| Seismic floor separation | Pedestrians over 25,000; trolleys up to 1,000; cars up to 100 | SeismAtec 450 | 50–500 mm |
Beyond these eight, the Vexcolt group makes further systems that we supply to order: shallow-rebate and stainless-faced MegAtec models, the SeismAtec 400 to 440, FlexAtec deck seals, MaxAtec framed seals and MicrAtec control joints for tiled and stone floors. They are listed on the products page, each with its data sheet.
Choosing between them
Start from the location, then the movement, then the traffic. That order narrows the eight to one or two almost every time; the finish height and whether a seal or a plate is wanted settle the rest. The system selector asks the same four questions and names the system, and the MegAtec series page lists every variant with its data sheet.