
Sumadhura Epitome
Sumadhura Group · Bengaluru, Karnataka · MegAtec 300 and 360
Residential · Seismic Zone II
A residential tower delivered in stages, and re-quoted mid-programme for additional scope — which is what a working relationship looks like in the record rather than in a testimonial.
| Client | Sumadhura Group |
|---|---|
| Location | Bengaluru, Karnataka — Seismic Zone II under IS 1893 |
| Sector | Residential |
| Gap range | 50 mm |
| Scope | Design of the joint schedule, manufacture in India, and installation by our own crews |
Systems supplied
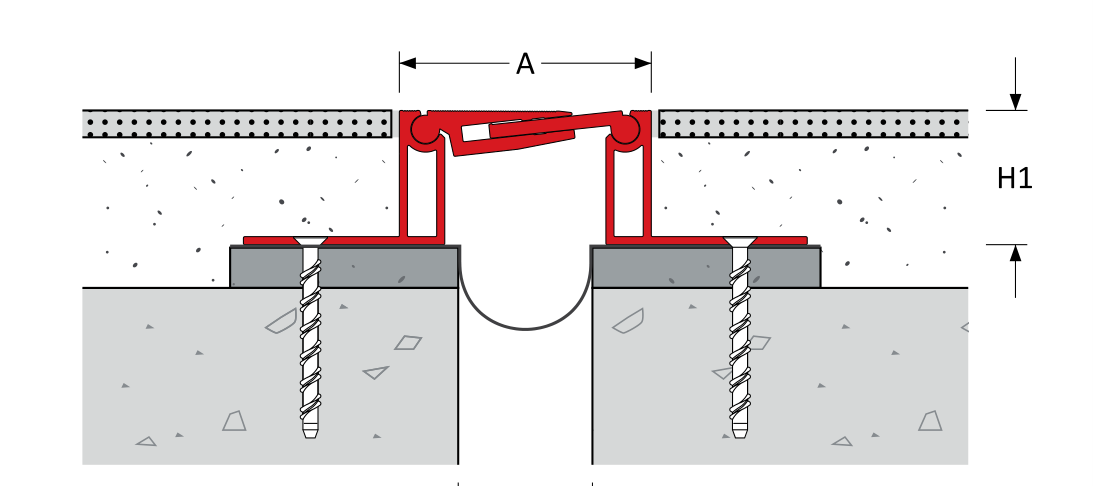 MegAtec 300Foot and light traffic, ADA-compliant surfaceMade in IndiaFloor
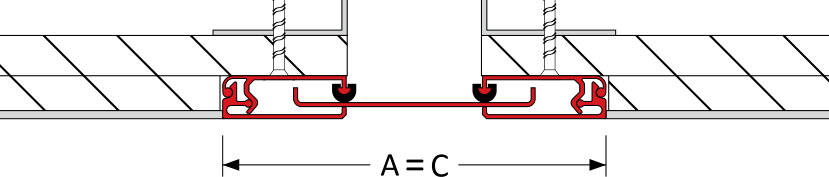 MegAtec 360Wall, corner and ceiling, gaps 25–200 mmMade in IndiaWallCeiling
How we knowDispatched November 2025, then May and July 2026 as further scope was released. Gaps and systems are taken from the production and dispatch records for this job, not from a catalogue. Section drawings are illustrations, not shop drawings.
What this building needed
Re-quoted after the job was already won
Additional scope was priced in August 2026, months after the first dispatch. That is normal on a live residential programme: locations get found that were not on the original schedule, usually the wall and ceiling returns and the podium transitions.
A 50 mm gap, floors and walls
MegAtec 300 on the floors, fitted onto the mother slab, and MegAtec 360 where the joint turns up a wall. The pairing is deliberate — the two systems are designed to meet at a corner rather than be butted together on site.
Zone II, modest movement, so the detail is about water and finish
Bengaluru's annual swing is roughly 15 °C to 35 °C, so gaps stay modest. The effort goes into the podium waterproofing and into the joint sitting flush in the finished floor.
Related: expansion joints for commercial it · our work in Bengaluru · how the gap width is calculated.
Related projects
Building something similar?
Send GFC or concept drawings and we will return a location-by-location joint schedule, with the gap, the system and the movement class named.