
Eldeco Live By The Greens
Eldeco Group · Noida, Uttar Pradesh · MegAtec 300
Residential · Seismic Zone IV
A residential project delivered in six tranches over five months — a straightforward specification executed to a construction programme rather than to a delivery note.
| Client | Eldeco Group |
|---|---|
| Location | Noida, Uttar Pradesh — Seismic Zone IV under IS 1893 |
| Sector | Residential |
| Gap range | 50 mm |
| Scope | Design of the joint schedule, manufacture in India, and installation by our own crews |
Systems supplied
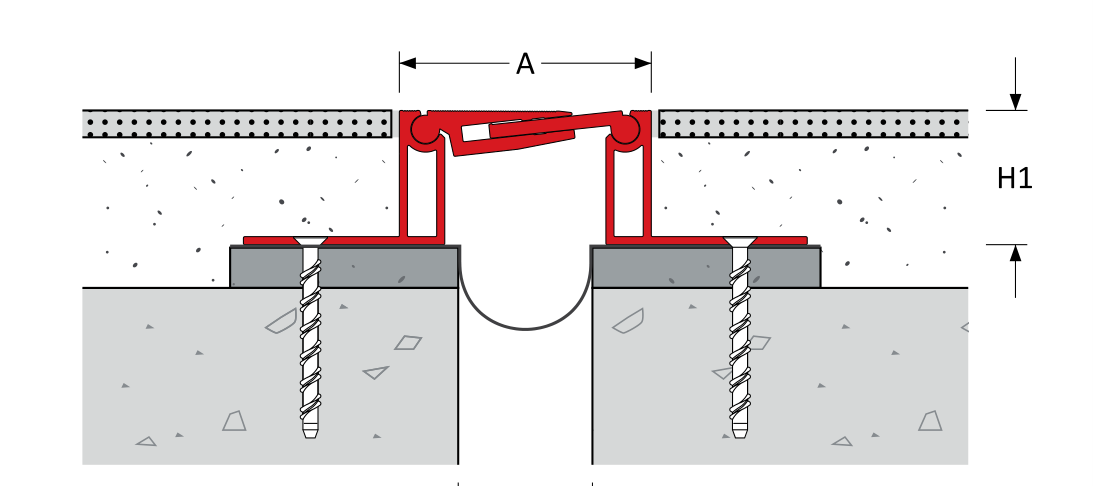
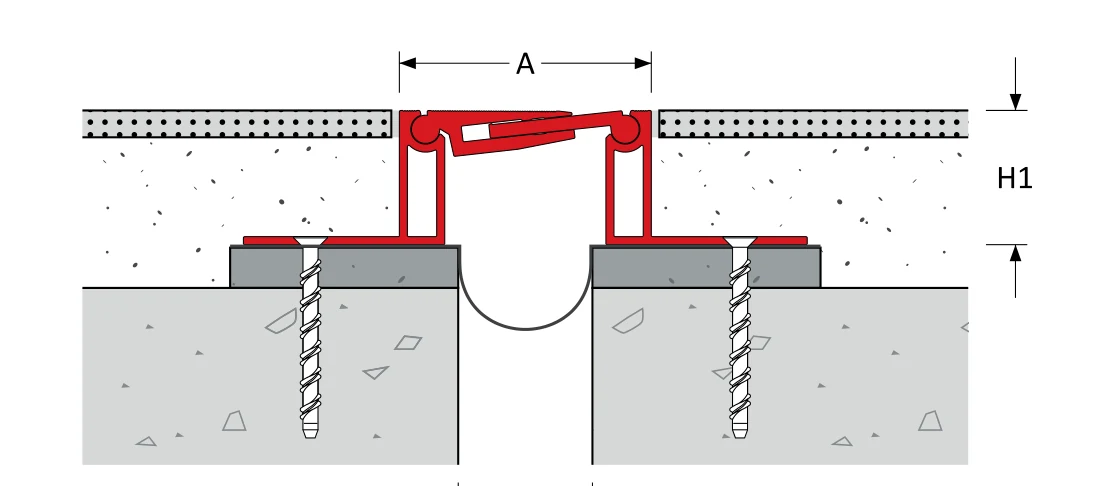
How we knowSix dispatches between March and July, each on its own dated packing sheet. Gaps and systems are taken from the production and dispatch records for this job, not from a catalogue. Section drawings are illustrations, not shop drawings.
What this building needed
One system, many deliveries
A single MegAtec 300 at 50 mm across the whole scheme, shipped in six tranches as the blocks came up. Simplicity in the specification is a virtue when the programme is the complicated part: one profile, one fixing method, one crew, and no risk of two products meeting at a corner.
Zone IV, but a modest gap — because the bays are short
Noida's thermal swing is the widest in the country, yet a 50 mm gap is correct here because the structural bays between joints are short. Gap width follows the bay length and the temperature range together, not the city alone.
Local manufacture absorbed the programme changes
Azadpur to Noida is an afternoon. On a phased residential job that is the difference between a recut and a delay.
Related: expansion joints for commercial it · our work in Delhi NCR · how the gap width is calculated · what the seismic zone changes.
Related projects
Building something similar?
Send GFC or concept drawings and we will return a location-by-location joint schedule, with the gap, the system and the movement class named.