
British-engineered expansion joints, installed across India
Patented floor, wall and seismic movement-joint systems — ASTM-rated, architect-specified, manufactured in India and installed by our own team.



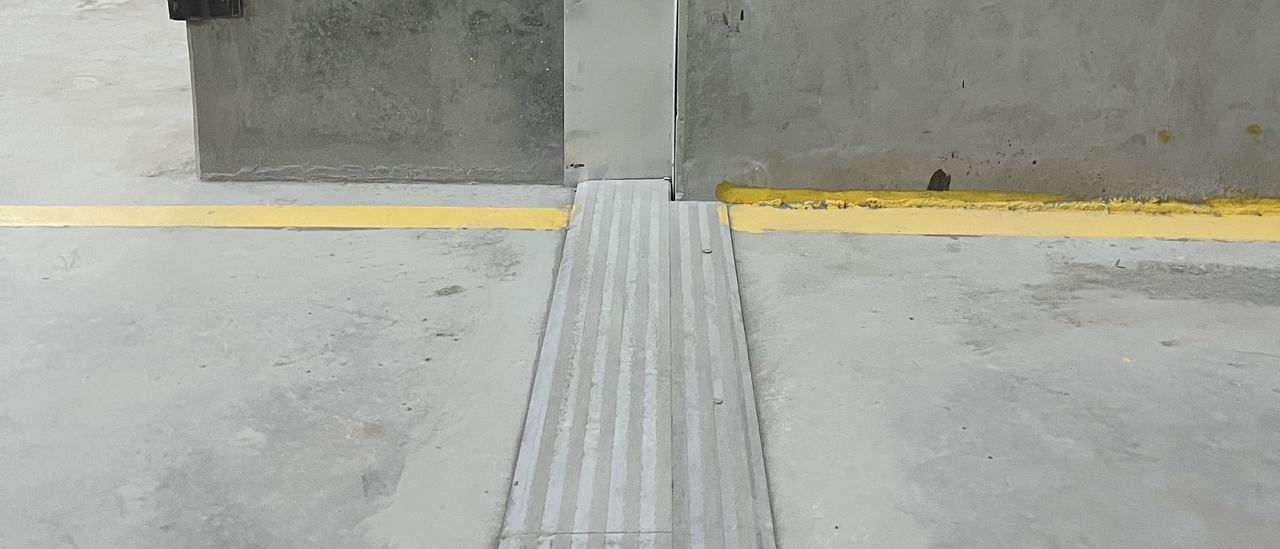














Three ways we can help
Specifying a joint
Send the GFC or concept drawings. We return a joint schedule: gap, movement, system and blockout for every line, free.
Pricing a BOQ
Send the BOQ or the tender items. We name the system against each line, CPWD DSR items included, and quote to supply and install.
A joint that has failed
Send photographs and three gap readings on WhatsApp. We tell you what failed before anything is quoted.
From drawings to an installed joint
- Send the drawings or the BOQOne link, or the PDF on WhatsApp.
- We size every lineGap, calculated movement, system, joint reference and blockout, location by location.
- We make it and fit itManufactured in New Delhi, installed by our own crews, one company answerable for both.
New to building joints? Start with expansion joints in buildings: what they do, where a building needs one and how wide it must be.
Systems sized to your project, installed by the people who make them

Engineered for the movement your building will actually see
Buildings move — from thermal expansion, wind, settlement and seismic activity. When the joint fails, you get water ingress, cracked finishes and costly call-backs. We specify to your drawings and movement class, then install with our own team. We are both the manufacturer and the installation contractor for building expansion joints, so one company answers for the joint.
- ASTM E-1399 rated systems with documented movement capacity
- Made in New Delhi and installed by our own crews
- Technical data sheets & CAD details your consultant can specify directly
What actually sits in the gap
Schematic floor expansion joint — the frame is anchored into each slab; the centre profile bridges the gap and moves as the structure does. Exact profile and blockout depend on your movement class — see the product TDS.
Trusted on landmark projects across India


Want the detail? Read our five in-depth case studies or browse all 80+ projects.
Expansion joints, explained by the people who fit them
Specifying a project? Let's size the joint correctly.
Send us your drawings — we'll recommend the right system and quote it.